

Stunning 2 BR / 1 Bath Bsmt. Suite @ Garden Village
-
 Slide 01
-
 Slide 01
-
 Slide 01
-
 Slide 01
-
 Slide 01
-
 Slide 01
-
 Slide 01
-
 Slide 01
-
 Slide 01
-
 Slide 01
-
 Slide 01
-
 Slide 01
Description
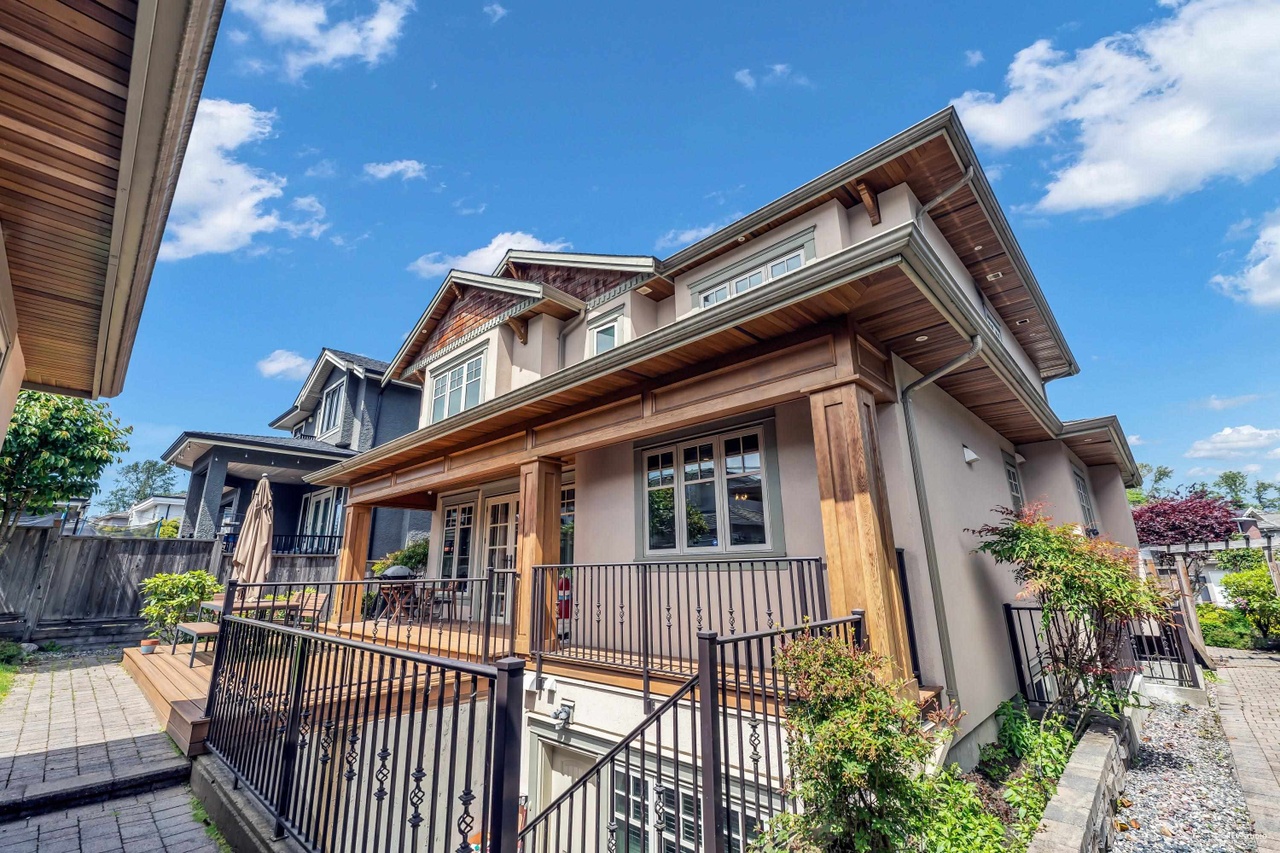
Stunning, approx. 800 sf 2 BR / 1 Bath Basement Suite in custom-built executive Family Home in South Burnaby’s quiet and most desired neighbourhood of Garden Village. Kitchen features high-end s/s appliance package, gorgeous Marble Counter Tops, extra deep s/s Sink and lots of cabinetry and storage space. Generous Floorplan offers elegant H/W Laminate Flooring throughout, over-sized Window in Living area for ample natural Light, extensive Moulding and Mill work throughout, Air Conditioning and In-Suite Laundry. Private Entrance and small outside Patio / Sitting area. Located on a beautiful, sunny 6200 sf Lot, conveniently close to various levels of Schools, Grocery shopping, Public Transit, Deer Lake Park, numerous Restaurants and the exquisite Retail Shopping Experiences at Metropolis at Metrotown and Crystal Mall, as well as connecting Infrastructure to main traffic Arteries and Highway. 30% Utilities extra ( Hydro & Gas ). This unique opportunity is available immediately on a 1 year Lease. Sorry – no pets, no smoking.
Address
Bsmt 4316 Parkwood Crescent
Area
Burnaby / Deer Lake
Price
Rented
Bedrooms
2
Bathrooms
1
Size
800sf
Date available
Immediately
Pets
No, Sorry
Parking
Yes, Street Parking
Laundry
Yes, In-Suite
Property manager
Name: Mario Brox
Phone Number: (604) 374 3204
Email: [email protected]